
Primary on Main - Eco Friendly

Address
4754 Rivercliff Landing, Marietta, GA
Price
$ 1,929,000
Property Attributes
- MLS#10881823
- TypeSingle Family
- Listing Status Coming Soon
- CountyCobb
- CityMarietta
- NeighborhoodRivercliff
- Zip30067
- StyleBrick 4 Side, Traditional
- Year Built2002
- Taxes$ 5958
- Price$ 1,929,000
- Bedrooms6
- Full Bathrooms5
- Half Bathrooms2
- Lot Size0.66 Acres
Data Source:
Georgia MLS (GAMLS)
Property Description
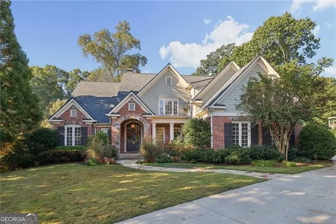
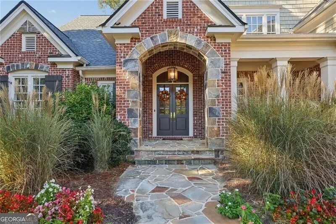
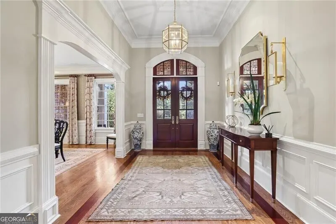
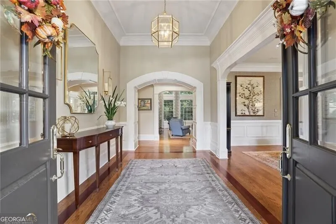
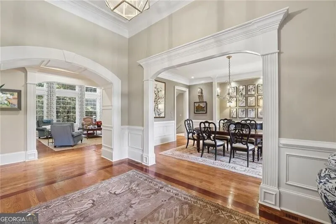
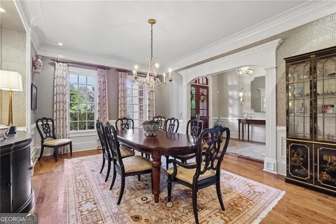
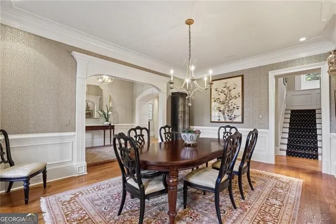
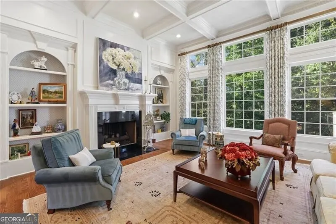
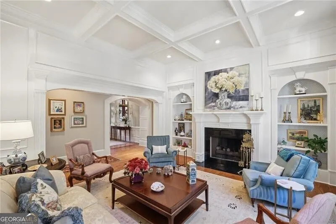
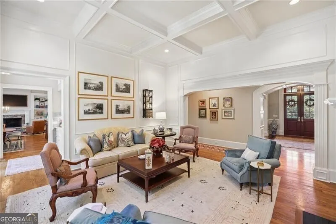
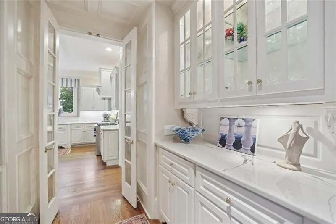
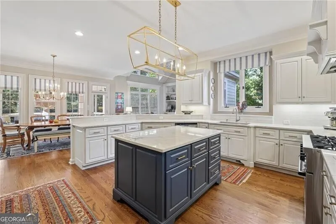
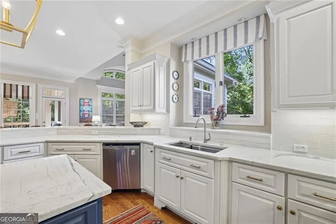
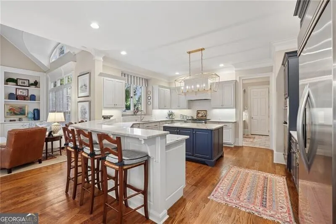
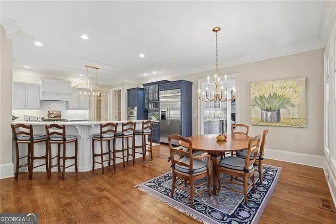
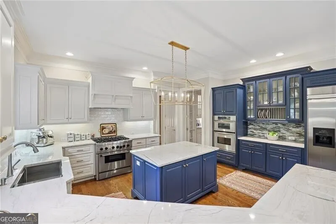
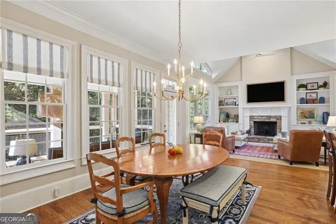
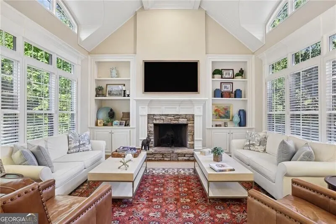
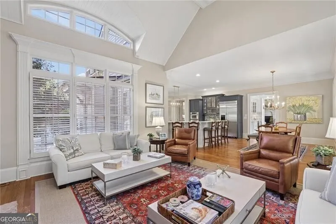
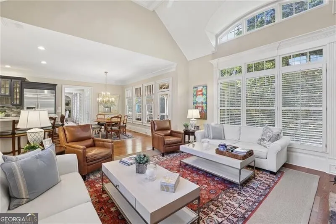
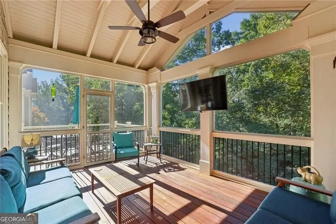
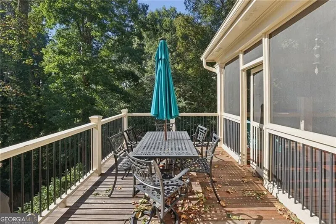
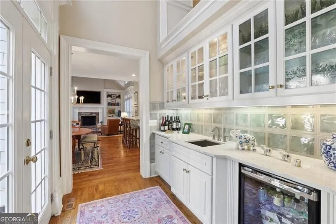
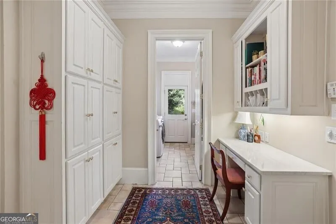
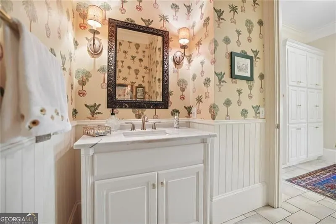
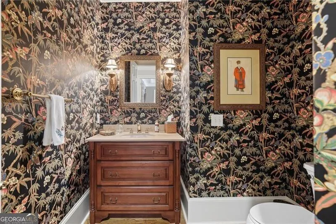
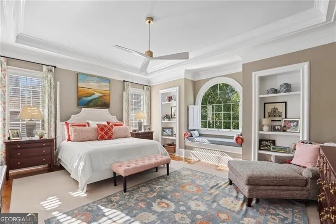
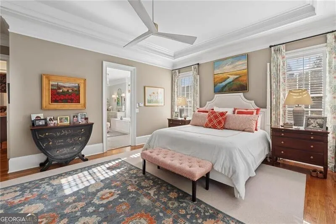
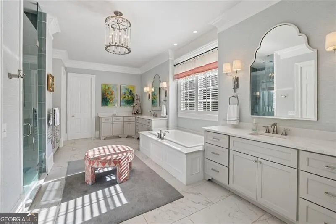
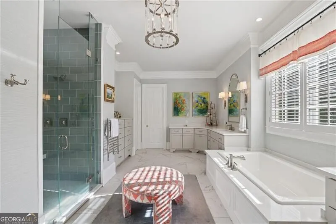
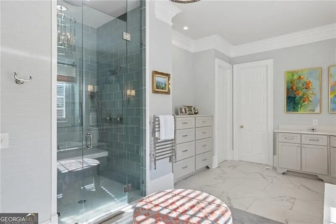
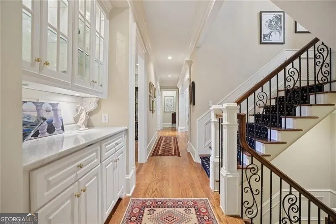
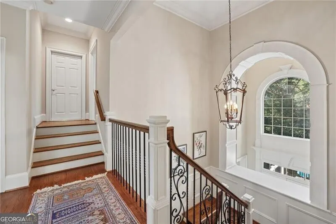
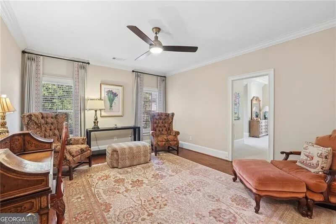
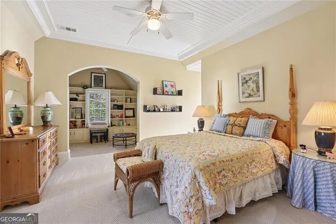
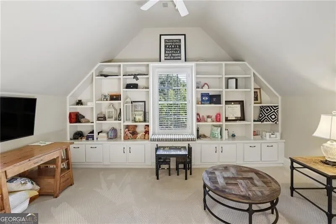
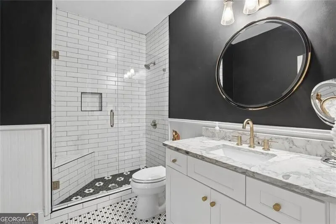
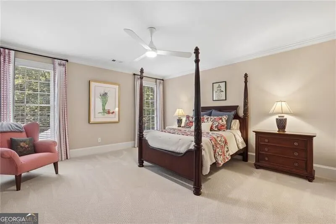
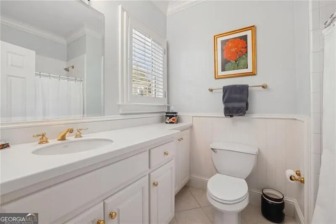
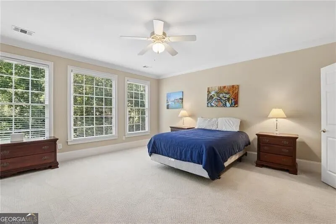
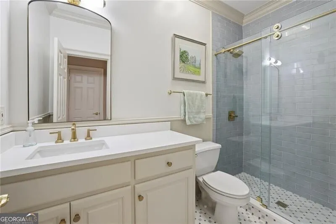
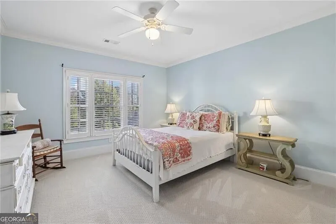
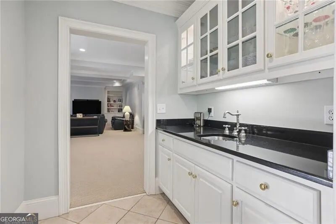
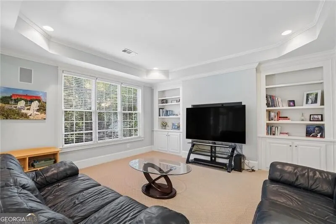
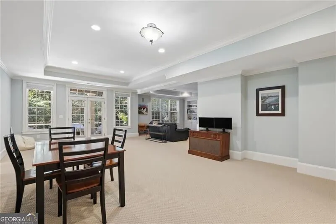
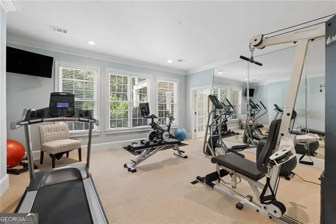
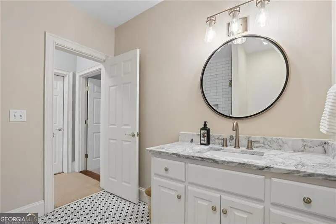
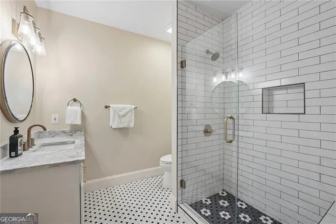
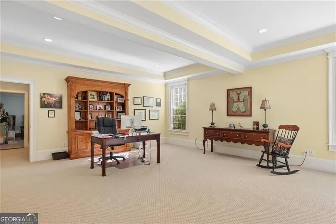
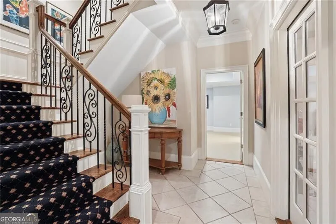
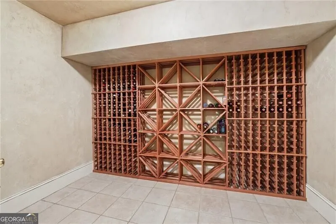
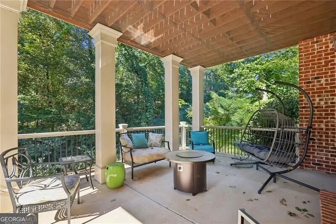
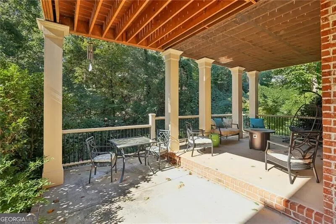
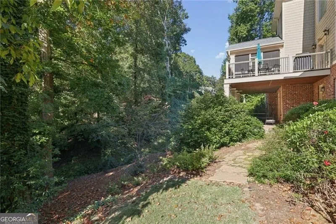
SHOWINGS START ON SUNDAY, NOVEMBER 1st. An exceptional residence in the sought-after Rivercliff community, where timeless architecture, gracious proportions, and a beautifully updated interior come together in a setting of remarkable beauty and privacy. Situated on approximately two-thirds of an acre on an exquisitely landscaped cul-de-sac lot, this distinctive custom-built home offers more than 8,500 square feet of thoughtfully designed living space. A handsome brick exterior and beautifully manicured grounds create an impressive first impression. Inside, a gracious foyer introduces soaring ceilings, exquisite millwork, rich hardwood floors, and abundant natural daylight. Elegant formal living and dining rooms provide wonderful settings for entertaining. The heart of the home is its beautifully updated kitchen, where classic white cabinetry is complemented by a striking center island and coordinating cabinetry finished in a rich, sophisticated slate blue. Expansive countertops, elegant lighting, stainless steel appliances, and warm hardwood floors create a harmonious balance of timeless design and modern functionality. The kitchen opens to a delightful breakfast area and dramatic family room featuring a soaring cathedral ceiling, handsome fireplace, custom built-ins, and walls of windows. Just beyond the breakfast area, a magnificent screened porch features a vaulted wood ceiling, generous seating areas, and picturesque views of the surrounding greenery. An adjoining deck offers another inviting setting for outdoor enjoyment. The main-level primary suite is a particularly appealing sanctuary, offering generous proportions, beautiful natural light, and a recently renovated bathroom that combines understated elegance with modern comfort. Featuring a spacious glass-enclosed shower adorned with beautifully understated, jewel-toned tile, handsome vanities, sophisticated fixtures, and thoughtfully selected finishes, the primary bath offers a serene, spa-inspired retreat. Conveniently situated inside the garage entrance, a practical mudroom provides an ideal place for shoes, backpacks, and the necessities of an active household. An adjoining laundry room and half bathroom complement this functional space, while a separate formal guest powder room serves the main living areas. Upstairs, four generously proportioned bedrooms and three full bathrooms provide comfortable accommodations for family and guests. The expansive finished terrace level is an exceptional extension of the home's living and entertaining spaces. At the foot of the staircase, a beautifully appointed wine cellar creates a striking architectural focal point and an inviting introduction to this remarkable level. Beyond, a comfortable sitting area offers a welcoming place to relax, while generous recreation spaces accommodate billiards, games, exercise, and media enjoyment. An additional bedroom and full bathroom provide comfortable guest accommodations. Outdoors, exquisitely landscaped grounds, lush established plantings, and magnificent mature trees create a picturesque setting that beautifully complements the home's distinguished architecture. Rivercliff residents enjoy neighborhood amenities including a clubhouse, swimming pool, and tennis facilities, with the Chattahoochee River and surrounding recreational opportunities nearby. Convenient to shopping, dining, and major transportation corridors, the property is served by the highly regarded Sope Creek, Dickerson, and Walton school district. Distinguished by its architectural character, beautifully updated interior, exceptional entertaining spaces, and serene cul-de-sac setting, 4754 Rivercliff Landing offers gracious living in one of East Cobb's most desirable communities. If your search is for a house that you can literally move right in and call it home, then this one is a must see.
| Elementary School | Middle School | High School |
|---|---|---|
| Sope Creek Elementary School | Dickerson Middle School | Walton High School |
| Price History | |
|---|---|
| 10/30/2026 | Listed $1,929,000 |
General Features
| Sewer | Public Sewer |
|---|---|
| Heating | Forced Air,Natural Gas,Zoned |
| Cooling | Ceiling Fan(s),Central Air,Zoned |
| Utilities | Cable Available,Electricity Available,High Speed Internet,Natural Gas Available,Sewer Available,Underground Utilities,Water Available |
| Roof | Composition |
| Appliances | Dishwasher,Disposal,Double Oven,Gas Water Heater,Microwave,Refrigerator |
| HOA Fee | 2271 |
| Association Fee Includes | Swimming,Tennis |
| Patio/Porch Features | Deck,Patio,Porch,Screened |
| Architectural Style | Brick 4 Side,Traditional |
| Security Features | Smoke Detector(s) |
| Construction Materials | Stone |
| Year Built | 2002 |
| Electric | 220 Volts |
| Levels | Two |
| Property Subtype | Single Family Residence |
| Tax Year | 2026 |
| Community Features | Clubhouse,Pool,Street Lights,Tennis Court(s),Near Shopping |
| County | Cobb |
| New Construction | false |
| Property Type | Residential |
| HOA | true |
| Attached Garage | true |
| Energy Efficient | Insulation,Thermostat,Windows |
| Subdivision Name | Rivercliff |
| Garage Y/N | true |
| Green Water Conservation | Low-Flow Fixtures |
| Full Baths | 5 |
| Status | Coming Soon |
| Directions | Traveling NORTH on Johnson Ferry Rd, cross the Chattahoochee River and then make an immediate LEFT onto Columns Drive; take the third street on your RIGHT which will be Rivercliff Trace; at the neighborhood clubhouse, turn LEFT onto Rivercliff Landing. 4754 Rivercliff Landing will be at the very end of the street on the left in the cul-de-sac. |
| High School | Walton |
| City | Marietta |
| Body of Water | None |
| Lot Size Units | Square Feet |
| Lot Size Square Feet | 28749.6 |
| Carport Y/N | false |
| Elementary School | Sope Creek |
| Property Attached Y/N | false |
| Land Lease Y/N | false |
| Tax Annual Amount | 5958 |
| Home Warranty Y/N | false |
| Middle/Junior High School | Dickerson |
| Property Condition | Updated/Remodeled |
| Virtual Tour | https://player.vimeo.com/progressive_redirect/playback/1238630374/rendition/1080p/file.mp4%20%281080p%29.mp4?loc=external&log_user=0&signature=319f64843b542f666311439cfb1b917d53d06d9405bac89b38c83c4d48eb96e0 |
| Structure Type | House |
| Building Area Units | Square Feet |
| Living Area Units | Square Feet |
| Standard Status | Coming Soon |
Interior Features
| Interior Amenities | Bookcases,In-Law Floorplan,Master On Main Level,Separate Shower,Tray Ceiling(s),Walk-In Closet(s),Wet Bar,Wine Cellar |
|---|---|
| Basement | Bath Finished,Daylight,Exterior Entry,Finished,Full,Interior Entry |
| Flooring | Carpet,Hardwood |
| Total Fireplaces | 2 |
| Fireplace Features | Factory Built,Gas Log,Living Room |
| Common Walls | No Common Walls |
| Air Conditioning Y/N | true |
| Heating Y/N | true |
| Window Features | Window Treatments |
| Fireplace Y/N | true |
| Half Baths | 2 |
| Laundry Features | Mud Room |
| Total Bedrooms | 6 |
| Main Level Bedrooms | 1 |
| Main Level Bathrooms | 1 |
| Below Grade Finished Area Unit Type | Square Feet |
| LivingAreaSource | Appraiser |
| Above Grade Finished Area Unit Type | Square Feet |
| Kitchen Features | Breakfast Area,Breakfast Bar,Kitchen Island,Pantry |
| Total Baths | 7 |
| Dining Room Features | Seats 12+,Separate Room |
Exterior Features
| Exterior Amenities | Garden,Sprinkler System |
|---|---|
| Vegetation | Wooded |
| Parking Features | Garage,Attached,Kitchen Level |
| Lot Features | Cul-De-Sac,Private |
| Water Source | Public |
| Total Parking | 3 |
| Lot Size Area | 28749.6 |
| Foundation Details | Slab |
| Lot Size Acres | 0.66 |
| Lot Size Source | Public Records |
Amenities
- Foreclosure
- Views
- Short Sale
- New Construction
- Adult 55+
- Lease To Own
- No HOA Fees
- Furnished
- Primary On Main
- Air Conditioning
- Seller Finance
- Green
- Fixer Upper
- Horse
- Golf
- Fireplace
- Deck
- Garage
- Basement
- Pool
Property vs Single Family Average in 30067
Price
Taxes
Year Built
 ©2026 Georgia Multiple Listing Service All information deemed reliable but not guaranteed. All properties are subject to prior sale, change or withdrawal. Neither listing broker(s) or information provider(s) shall be responsible for any typographical errors, misinformation, misprints and shall be held totally harmless. Listing(s) information is provided for consumer's personal, non-commercial use and may not be used for any purpose other than to identify prospective properties consumers may
 The data relating to real estate for sale on this web site comes in part from the Internet Data Exchange (IDX) program of the Mid GA MLS. Real estate listings held by brokerage firms other than Macon are marked with the listing brokers name and detailed information about such listings includes the name of the listing broker. Data provided is deemed reliable but is not guaranteed.
 ©2019 Central Georgia MLS. All rights reserved.
The data related to real estate for sale on this website comes in part from the Internet Data Exchange (IDX) Program of Central Georgia MLS. IDX information is provided exclusively for consumers' personal, non-commercial use and may not be used for any purpose other than to identify prospective properties consumers may be interested in purchasing. All information provided is deemed reliable but is not guaranteed and should be independently ve
